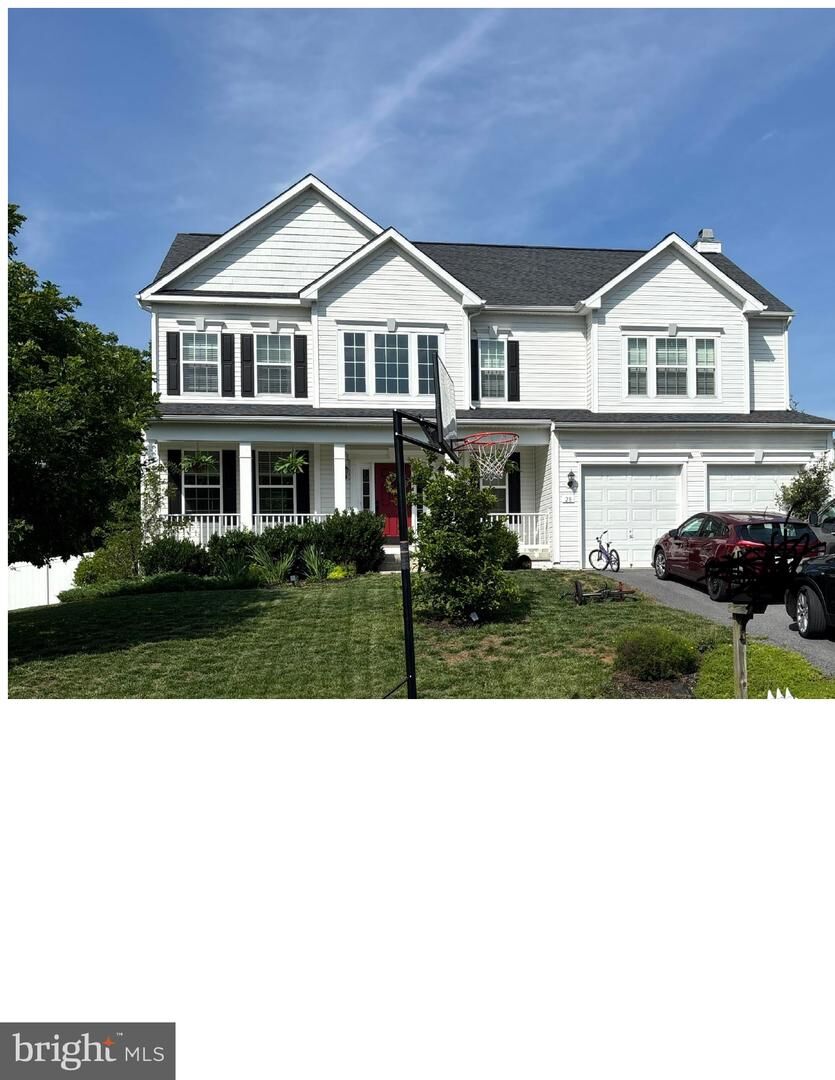
28 Stone River Court Harpers Ferry, WV 25425
Listing Courtesy of: BRIGHT IDX / Listed By: Long & Foster Real Estate, Inc.

  28 Stone River Court Harpers Ferry, WV 25425

Pending (21 Days)
$600,000 (USD)
4
BED
3
BATH
3,828
SQFT

Description

NO CITY TAXES, over 3,800 finished square feet, a fully finished basement, and a cul-de-sac location on more than half an acre—28 Stone River Court offers the space and flexibility that are increasingly difficult to find in today's market.Situated on a cul-de-sac in Harpers Ferry's desirable Sheridan community, this beautifully maintained home combines thoughtful upgrades, generous living spaces, and exceptional outdoor amenities. The main level features hardwood floors, elegant crown molding, a private library/home office with custom built-in shelving, and a spacious bump-out that fills the home with natural light. The well-appointed kitchen offers abundant cabinetry, double wall ovens, and plenty of room for gathering and entertaining.Upstairs, you'll find four generously sized bedrooms, two full bathrooms, ample closet space, and a spacious primary suite designed for comfort and relaxation.The fully finished lower level provides exceptional flexibility with a large recreation room and an additional guest room, creating the perfect space for visitors, hobbies, a home gym, or media room and a rough-in for a future bathroom.Recent improvements include a newer dual-zone HVAC system (approximately four years old), a new water heater, new dishwasher, and water softener, allowing you to move in with confidence.Step outside and enjoy your own backyard retreat. The composite deck overlooks the spacious vinyl privacy-fenced backyard, while the stone patio and firepit provide the perfect setting for outdoor dining, entertaining, and enjoying the seasons. Raised planter beds and established landscaping create an ideal space for gardening enthusiasts and add character to the outdoor living area. The fully fenced rear yard offers additional functionality for pets, play, gardening, and outdoor activities. Located on a cul-de-sac, the property benefits from limited neighborhood traffic and a desirable setting within the community.Built in 2016 and thoughtfully maintained throughout, this home offers the space, features, and location today's buyers are searching for, all while remaining conveniently located near historic Harpers Ferry, commuter routes, shopping, dining, and outdoor recreation.Highlights:• NO CITY TAXES• Over 3,800 Finished Sq. Ft.• 4 Bedrooms• 2 Full Baths, 1 Half Bath• Fully Finished Basement• Private Library/Home Office with Custom Built-Ins• Hardwood Floors• Crown Molding• Double Wall Ovens• Dual-Zone HVAC• New Water Heater• New Dishwasher• Water Softener• Oversized 2-Car Garage• Composite Deck• Vinyl Privacy-Fenced Backyard• Raised Garden Planters/Flower Beds• Stone Patio with Firepit• Cul-de-Sac Location• 0.53-Acre Lot• Built in 2016This is the one buyers have been waiting for! Schedule your showing Today!

MLS #:
WVJF2024718
Taxes
$3,586(2025)
Lot Size
0.53 acres
Type
Single-Family Home
Year Built
2016
Style
Colonial, Traditional
School District
Jefferson County Schools
County
Jefferson County

Listed By

Cindy Clipp, Braddock Heights
Source
BRIGHT IDX
Last checked Jul 15 2026 at 9:59 PM GMT+0000
Bathroom Details
  • Full Bathrooms: 2
  • Half Bathroom: 1
Interior Features
  • Dining Area
  • Built-Ins
  • Crown Moldings
  • Wood Floors
  • Chair Railings
  • Family Room Off Kitchen
  • Kitchen - Gourmet
  • Upgraded Countertops
  • Floor Plan - Open
  • Walls/Ceilings: Dry Wall
  • Recessed Lighting
  • Pantry
  • Walk-In Closet(s)
  • Walls/Ceilings: 9'+ Ceilings
  • Ceiling Fan(s)
  • Bathroom - Tub Shower
  • Bathroom - Stall Shower
Subdivision
  • Sheridan Estates
Property Features
  • Above Grade
  • Below Grade
  • Foundation: Permanent
Heating and Cooling
  • Heat Pump(s)
  • Central A/C
Basement Information
  • Fully Finished
  • Sump Pump
  • Partial
  • Shelving
  • Daylight
  • Windows
  • Improved
  • Heated
  • Rough Bath Plumb
  • Interior Access
Homeowners Association Information
  • Dues: $399
Flooring
  • Hardwood
Exterior Features
  • Aluminum Siding
  • Roof: Shingle
Utility Information
  • Sewer: Public Sewer
  • Fuel: Electric, Central
Stories
  • 3
Living Area
  • 3,828 sqft
Location
   
Calculate drive times to this property
 
Powered by INRIX® Drive Time

Powered by Walk Score®
Disclaimer: Copyright 2026 Bright MLS IDX. All rights reserved. This information is deemed reliable, but not guaranteed. The information being provided is for consumers’ personal, non-commercial use and may not be used for any purpose other than to identify prospective properties consumers may be interested in purchasing. Data last updated 7/15/26 14:59