
Listing Courtesy of: BRIGHT IDX / Listed By: Hunt Country Sotheby's International Realty
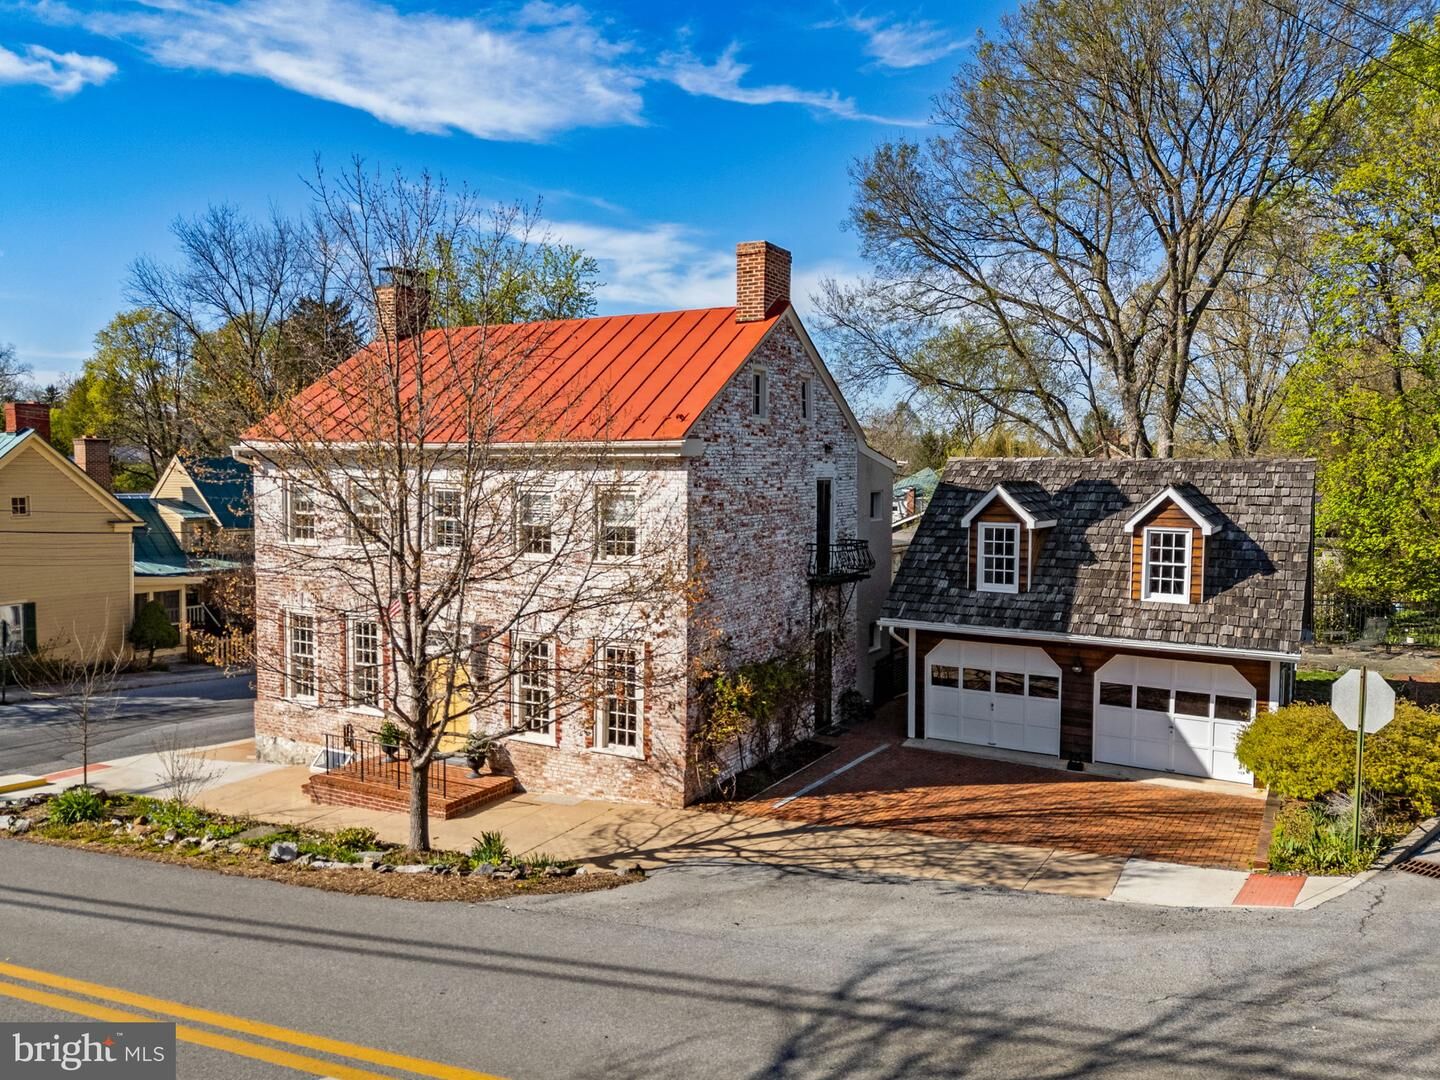
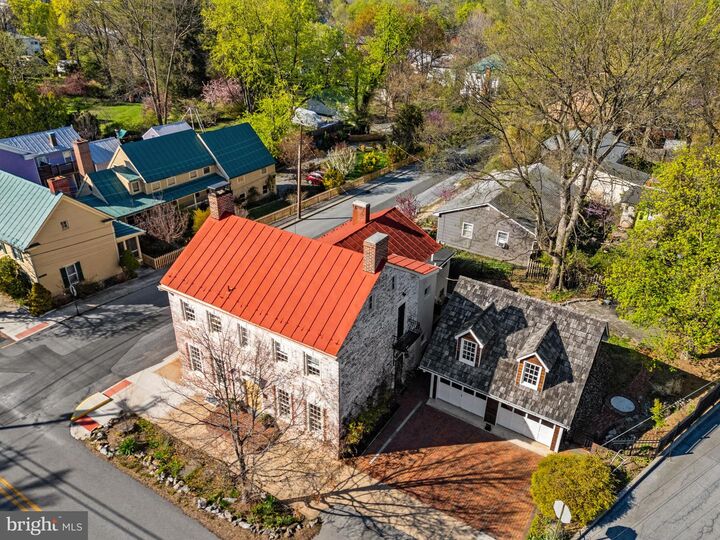
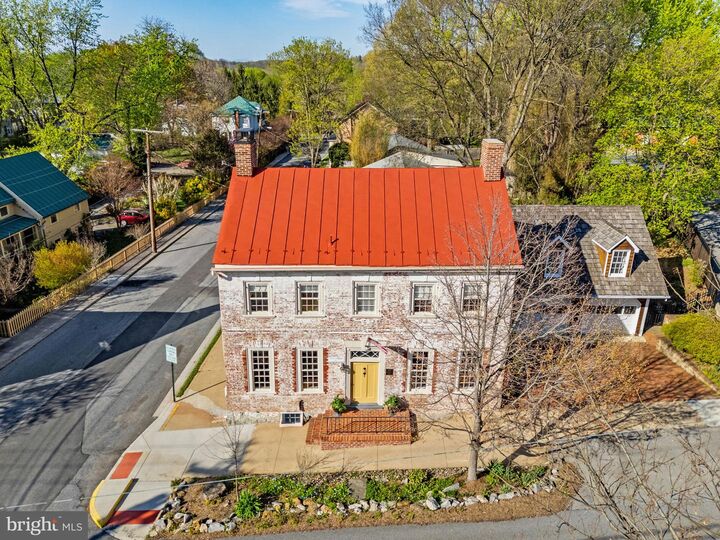
301 E German Street Shepherdstown, WV 25443
Active (59 Days)
$899,000 (USD)
MLS #:
WVJF2023050
WVJF2023050
Taxes
$6,107(2025)
$6,107(2025)
Lot Size
6,098 SQFT
6,098 SQFT
Type
Single-Family Home
Single-Family Home
Year Built
1792
1792
Style
Traditional, Federal, Loft, Other, Dwelling W/Separate Living Area, Unit/Flat
Traditional, Federal, Loft, Other, Dwelling W/Separate Living Area, Unit/Flat
School District
Jefferson County Schools
Jefferson County Schools
County
Jefferson County
Jefferson County
Listed By
Morgan Boyer, Hunt Country Sotheby's International Realty
Source
BRIGHT IDX
Last checked Jun 8 2026 at 4:49 AM GMT+0000
BRIGHT IDX
Last checked Jun 8 2026 at 4:49 AM GMT+0000
Bathroom Details
- Full Bathrooms: 4
Interior Features
- Dining Area
- Window Treatments
- Curved Staircase
- Wood Floors
- Floor Plan - Traditional
- Dishwasher
- Microwave
- Refrigerator
- Water Heater
- Exhaust Fan
- Icemaker
- Stove
- Dryer - Front Loading
- Washer - Front Loading
- Oven/Range - Electric
- Walls/Ceilings: Beamed Ceilings
- Walls/Ceilings: Plaster Walls
- Family Room Off Kitchen
- Floor Plan - Open
- Walls/Ceilings: Dry Wall
- 2nd Kitchen
- Other
- Walls/Ceilings: Brick
- Exposed Beams
- Formal/Separate Dining Room
- Stainless Steel Appliances
- Attic
- Dryer - Electric
- Walls/Ceilings: 9'+ Ceilings
- Wine Storage
- Bathroom - Tub Shower
- Bathroom - Soaking Tub
- Bathroom - Stall Shower
- Bathroom - Walk-In Shower
Subdivision
- Shepherdstown Corporation
Lot Information
- Private
- Corner
- Landscaping
- Vegetation Planting
- Flood Plain
- Rear Yard
- Other
- Road Frontage
Property Features
- Above Grade
- Below Grade
- Fireplace: Mantel(s)
- Fireplace: Wood
- Fireplace: Other
- Foundation: Slab
- Foundation: Block
- Foundation: Stone
- Foundation: Brick/Mortar
- Foundation: Permanent
- Foundation: Active Radon Mitigation
Heating and Cooling
- Heat Pump - Electric Backup
- Other
- Baseboard - Hot Water
- Heat Pump(s)
- Window Unit(s)
- Ductless/Mini-Split
- Multi Units
Basement Information
- Outside Entrance
- Connecting Stairway
- Shelving
- Daylight
- Windows
- Full
- Side Entrance
- Poured Concrete
- Interior Access
Flooring
- Tile/Brick
- Terrazzo
- Solid Hardwood
Exterior Features
- Brick
- Frame
- Stone
- Stucco
- Cedar
- Roof: Metal
- Roof: Wood
Utility Information
- Utilities: Cable Tv Available
- Sewer: Public Sewer
- Fuel: Oil
- Energy: Ventilation, Moisture Control
School Information
- High School: Jefferson
Parking
- Brick Driveway
- Private
Stories
- 4
Living Area
- 4,540 sqft
Location
Disclaimer: Copyright 2026 Bright MLS IDX. All rights reserved. This information is deemed reliable, but not guaranteed. The information being provided is for consumers’ personal, non-commercial use and may not be used for any purpose other than to identify prospective properties consumers may be interested in purchasing. Data last updated 6/7/26 21:49

Description